
The tub was the problem. Every shower started with a step over a wall, in a room that had been laid out in 1928 and never really reconsidered. The pedestal sink looked fine and held nothing — everything the homeowner used daily was stacked above the toilet.
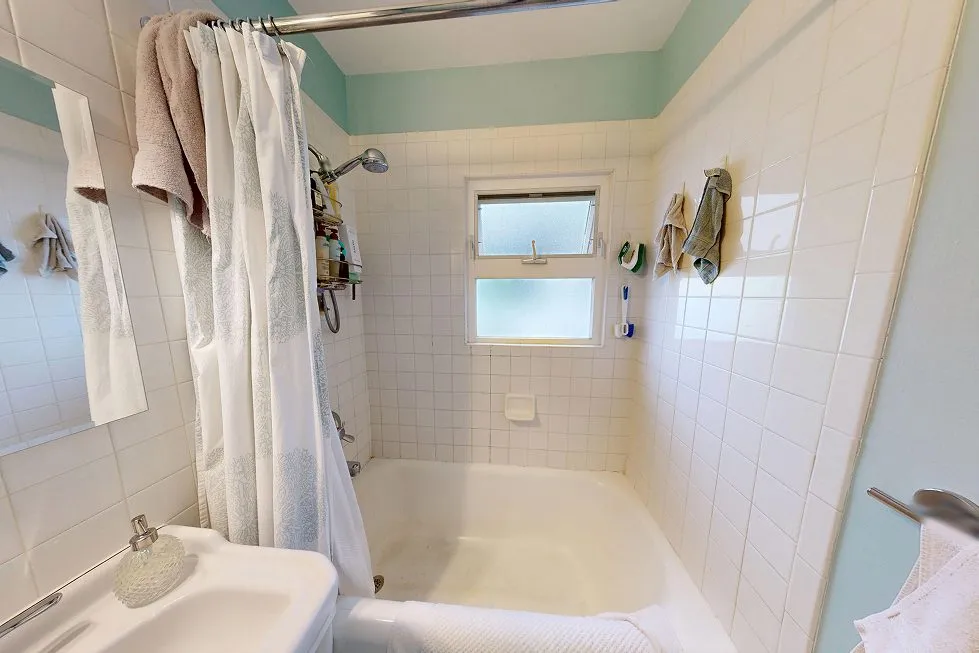
A tub-to-shower conversion is never just a finish change
The plan was a straight tub-to-walk-in conversion, which sounds simple and isn't. The drain had to move and the floor had to be re-sloped to it. The whole wet area needed a proper waterproofing envelope behind the tile, not just a membrane where the old surround used to be.
Then the window came out
There was rot behind it, and mold with it. That's the part of a four-week schedule that usually turns into six.
We took care of the rot and the mold, and reframed the rough opening to take a different window. Treated, framed, flashed, and closed back up — and the job stayed on its four weeks.
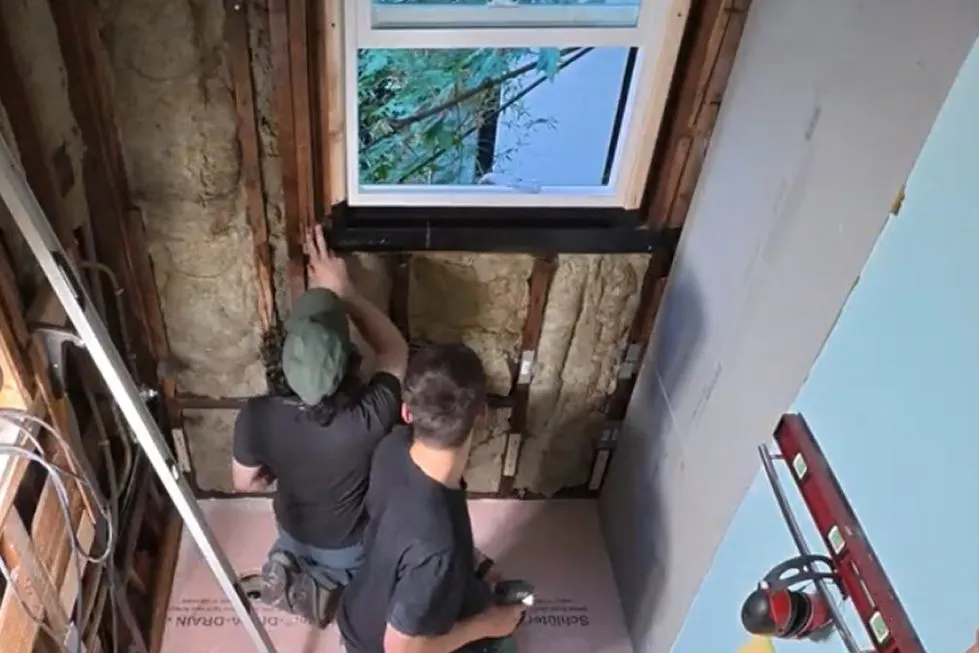
That's the part we'd point at. Anyone can set tile in a room that's sound behind the walls. What you're actually paying a licensed contractor for is what happens when the wall opens up and there's something wrong in it.
The finishes
Marble-look 12x36 ceramic on the walls, run horizontal in a one-third offset so the room reads wider than it is. Slate-blue 12x24 matte porcelain underfoot — matte for grip on a bathroom floor. A pony wall and one pane of frameless glass instead of a door, so the light keeps moving. A tiled niche in the shower. Three chrome hooks in the corner that used to be crowded, and nothing else it doesn't need.
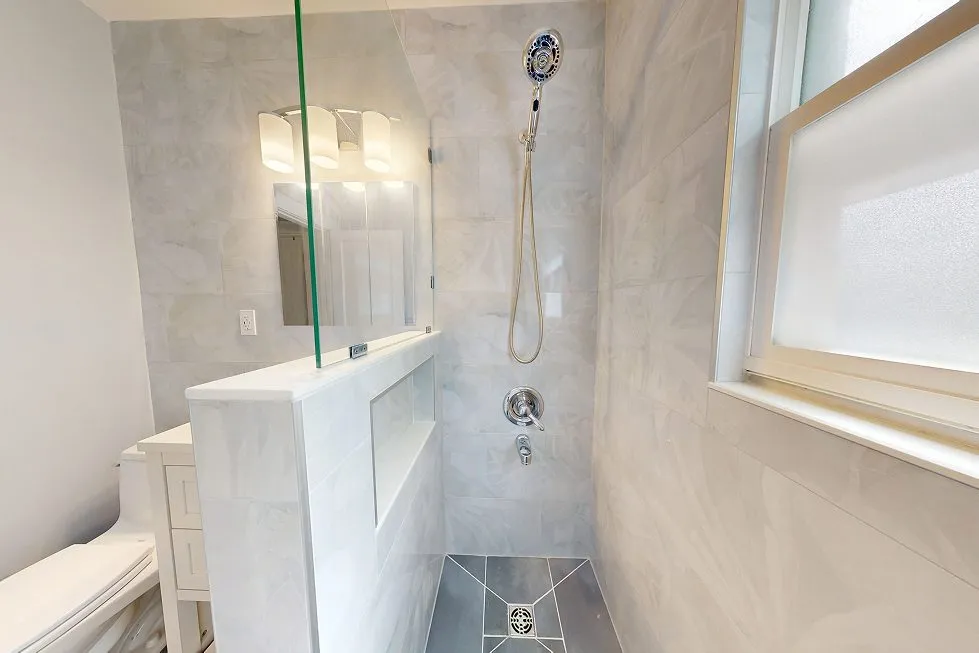
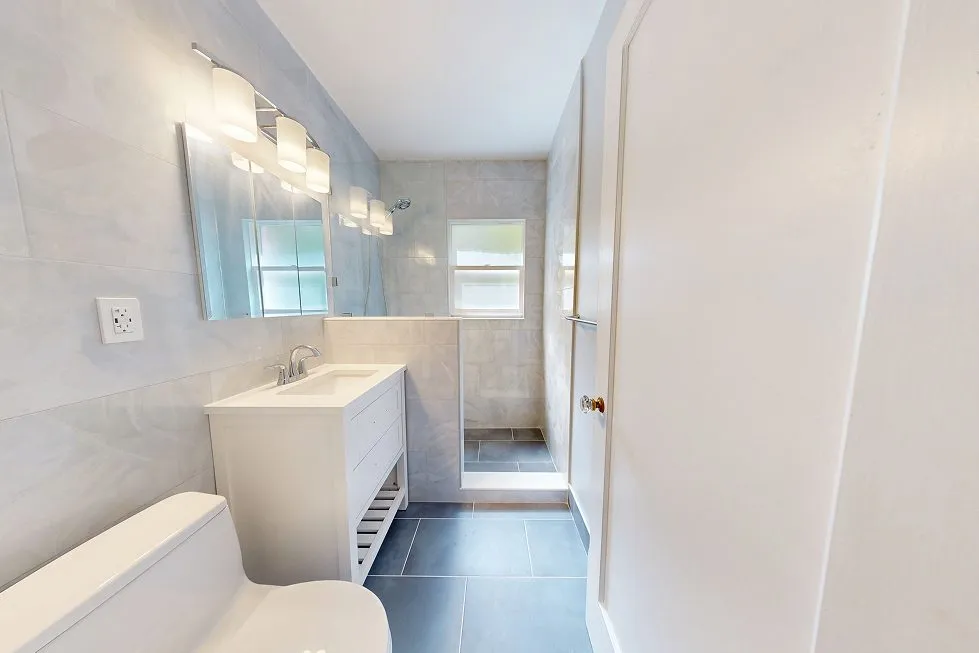
"Mike, Angelo, Stan, Victor. Bravo!" — the homeowner's 5-star review
Four weeks, demo to done.
Bathroom build by Emerald City Repairs, Seattle.